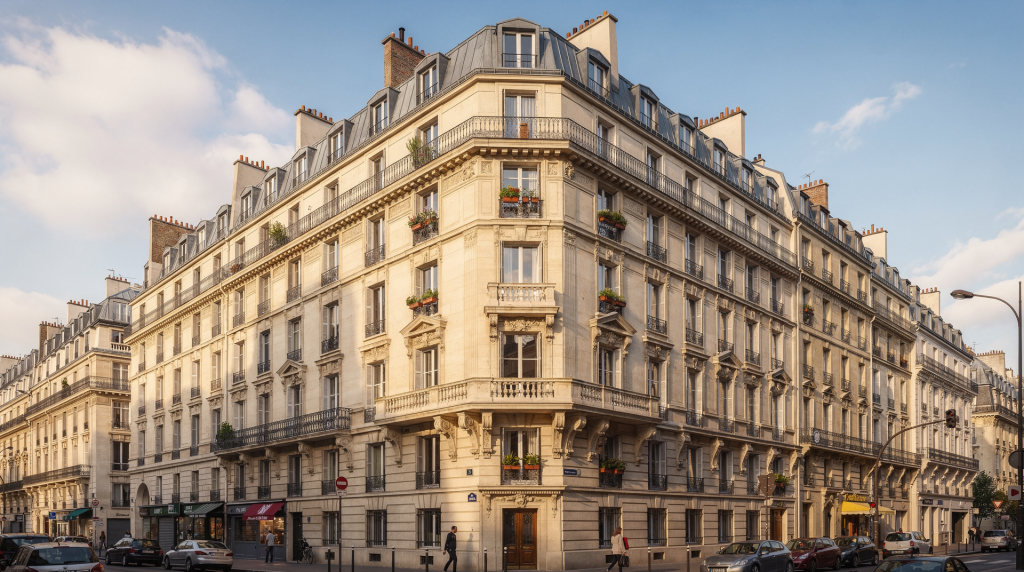
Few housing typologies capture the imagination quite like the Haussmann apartment. These are not merely flats in old buildings — they are the physical memory of a city that was radically reimagined in the mid-19th century. If you are reading listings, planning a purchase, or simply trying to understand why a particular apartment feels so unmistakably Parisian, you need to look beyond the mouldings and the parquet. The architecture, the floor plan logic, and the long-term ownership costs all tell a story that most marketing descriptions leave out.
What makes a Haussmann apartment “Haussmann”?
The term gets thrown around loosely in property ads, but a genuine Haussmann building belongs to a very specific urban project: the vast reconstruction of Paris directed by Baron Georges-Eugène Haussmann between 1853 and 1870. These buildings are immediately recognisable by their cut-stone façades, perfectly aligned windows, wrought-iron balconies, and a rigorous symmetry that runs the length of entire boulevards.
Most rise to five or six storeys and follow a vertical hierarchy that was as much social as it was architectural. The street level — le rez-de-chaussée — was designed for entrances and commerce. Above it sits the entresol, a low-ceilinged mezzanine often used for storage or offices. Then comes the prestigious upper floor, the étage noble, where the main apartments enjoyed the best proportions and the most generous balconies. The floors above gradually diminish in status, and the top level, tucked under the roof, was historically reserved for servants or more modest tenants.
Common exterior features you will notice on any genuine Haussmann building:
- Ashlar stone façades — pierre de taille — cut and dressed with a precision that still holds up after 150 years
- Continuous balconies on the 2nd and 5th floors, creating those iconic horizontal lines
- A carriage entrance or large portal — une porte cochère — wide enough for horse-drawn vehicles, now leading to a courtyard
- A main staircase and often a separate service staircase — l’escalier de service — a detail that reveals the social stratification built into the walls
- A zinc Mansard roof, named after François Mansart, whose double-slope design maximises usable attic space while respecting the street profile
When you hear someone describe a building as « haussmannien », listen for whether they mean the real thing or simply a late-19th-century pastiche. The difference matters for maintenance costs, heritage protections, and resale value.
The signature Haussmann apartment layout
The classic Haussmann plan was not drawn up by chance. It was designed around three principles: light, social hierarchy, and circulation. Reception rooms — les pièces de réception — face the boulevard, where the windows are tallest and the light is strongest. Bedrooms and service spaces look onto the quieter courtyard, la cour, where noise from the street fades into a muffled hum.
A typical arrangement unfolds like this:
- An entrance gallery or hallway — une entrée-galerie — that sets the tone before you even reach the living spaces
- A double reception room on the street side, often with a salon and a salle à manger that can be opened into one another through tall double doors
- A dining room or secondary salon on the courtyard side, more intimate and protected
- Bedrooms grouped toward the quieter rear of the apartment
- A separate kitchen, historically placed near the service staircase so that deliveries and staff could move without crossing the formal rooms
- A service staircase in larger or more traditional buildings, a feature that modern renovations sometimes absorb into the main apartment
This layout is not just a historical curiosity. It directly affects daily comfort and resale value. An apartment that preserves its original enfilade — the alignment of doors through successive rooms — feels spacious and logical. One that has been clumsily subdivided or had its circulation broken by a poorly placed bathroom loses much of its appeal. Buyers who understand this will pay a premium for a plan that still breathes the way it was intended to.
Typical interior features buyers expect
What draws people to Haussmann apartments is rarely the address alone. It is the architectural vocabulary that speaks of a certain Parisian art de vivre. The most sought-after elements are almost always original rather than added later, and their presence — or absence — can swing a valuation significantly.
Here is what you should look for:
- Ceiling heights around 2.8 to 3.5 metres — hauteur sous plafond — a dimension that transforms the way a room feels and breathes
- Herringbone or chevron parquet — parquet en point de Hongrie or en chevron — whose pattern is not merely decorative but a sign of quality craftsmanship
- Mouldings and cornices — moulures and corniches — often with intricate plasterwork that would be prohibitively expensive to replicate today
- Marble fireplaces — cheminées en marbre — usually non-functional now but irreplaceable as focal points in reception rooms
- Tall French windows — fenêtres à la française — that open inward and flood the room with light while connecting it visually to the street or courtyard
- Large rooms with double doors between spaces — portes à deux battants — allowing the apartment to flow from one formal room to the next
These details create the “Paris apartment” atmosphere that buyers chase, but they also raise the stakes when renovation is needed. Restoring parquet that has warped over a century, repairing cracked mouldings, or bringing a marble fireplace back to its original state is skilled work, and skilled work in Paris is never cheap. If you are budgeting, assume that any original feature in poor condition will cost more to fix than to replace — and that replacing it with something modern will almost certainly diminish the apartment’s character and value.
Floor-by-floor differences: why the same building can feel very different
Not every apartment in a Haussmann building offers the same quality of life. The floor you choose changes the light, the prestige, the noise level, and the practical costs in ways that are not always obvious from a listing.
| Floor / zone | Typical characteristics | Practical note |
|---|---|---|
| Ground floor | More exposure to street noise and less privacy | Often less expensive, but not always the best light |
| 1st floor / étage noble | Historically the most prestigious, with generous proportions | Often the best balance of ceiling height and architecture |
| 2nd to 4th floors | Classic family floors with strong street views | Usually the most balanced for daily living |
| Top floor / attic level | More sloped ceilings, sometimes smaller rooms | Cheaper to buy, but less “classic” and often hotter in summer |
| Courtyard-facing units | Quieter, often less prestigious on paper | Good for bedrooms and home offices |
In listings, the same word « haussmannien » can hide very different realities. A ground-floor unit on a busy boulevard shares little with a third-floor apartment overlooking a quiet courtyard, even if both have parquet and mouldings. Always check the exposure — l’orientation — the floor, and whether the original plan has been modified. A top-floor apartment under the toiture may charm with its sloping ceilings and glimpses of zinc rooftops, but it will also trap heat in July and may lack the ceiling height that defines the Haussmann experience.
How to read a listing properly
When you see “Haussmann apartment” in an ad, do not stop at the style label. French property listings have their own coded language, and understanding it is a skill in itself. « Charmes de l’ancien » can mean genuinely preserved features, or it can mean nothing has been updated since 1960. « À rafraîchir » — to refresh — often signals that the kitchen and bathroom need complete replacement.
A useful viewing checklist is more practical than any marketing description.
Quick viewing checklist
- Does the apartment keep its original volume, or has it been cut into small rooms?
- Are the reception rooms on the street side and bedrooms on the courtyard side?
- Is natural light strong enough in the main rooms?
- Are the parquet, mouldings, and fireplaces original or restored?
- Is there a lift — un ascenseur — and if so, how recently was it installed?
- What is the condition of the common areas and staircase — la cage d’escalier?
- Are windows single-glazed or upgraded?
- Is the kitchen logically placed, or awkwardly inserted into old service space?
A beautifully renovated apartment may still have poor circulation or weak storage. Conversely, a slightly dated one with a strong, unaltered plan can be a much better long-term purchase. The French have a phrase for this: « un bel agencement » — a beautiful layout. It is the thing that survives trends and cosmetic updates.
Ownership costs: what buyers often underestimate
Buying a Haussmann apartment is not only about the purchase price. The ongoing costs of ownership can be significant because these buildings are old, architecturally complex, and almost always managed as co-ownerships — copropriétés. If you come from a country where freehold means you control your own maintenance, the French system of shared charges and collective decision-making can feel like a second education.
Main recurring costs
- Co-ownership charges for common-area maintenance — charges de copropriété
- Building insurance and management fees — assurance de l’immeuble and honoraires du syndic
- Heating, if collective — chauffage collectif
- Lift maintenance — entretien de l’ascenseur
- Cleaning and concierge service, if present — gardien or concierge
- Contributions to renovation funds — fonds de travaux
- Property tax — taxe foncière — and everyday utility costs
In many Haussmann buildings, charges can be high because common parts are extensive and repairs are frequent. A gardien who lives in the building, knows every resident, and keeps the entrance immaculate is a wonderful asset, but that service appears on your charge statement every month.
What co-ownership charges usually cover
In French co-ownership, charges are shared between owners according to the building rules — le règlement de copropriété — and each owner’s share, expressed in tantièmes. These tantièmes determine not only your monthly contribution but also your voting weight at general meetings.
Charges commonly include:
- Cleaning of common areas
- Lighting and electricity in shared spaces
- Building insurance
- Property manager fees
- Routine maintenance
- Repairs to stairs, entrance halls, and lift systems
- Sometimes heating and hot water — chauffage et eau chaude collective
A key point that surprises many newcomers: not all charges are equal. Some are charges générales shared by all owners, while others are charges spéciales linked to specific elements like a lift or a particular staircase. If you live on the ground floor, you may not pay for the lift. If your apartment is in a wing with its own entrance, your share of certain costs may differ from your neighbour’s. The règlement de copropriété is the document that spells all this out, and it is worth reading before you sign anything.
Typical cost ranges to expect
For a Paris Haussmann building, current examples show monthly co-ownership charges that can easily reach €5 to €8 per m²/month when the building has a gardien, collective heating, a lift, and collective hot water.
That means:
- 60 m² apartment: roughly €300 to €480 per month
- 80 m² apartment: roughly €400 to €640 per month
For collective heating in a Parisian Haussmann building, one current reference gives €15 to €25 per m² per year for gas collective heating alone. Annual charges for a smaller or simpler building can be far lower, but the range widens quickly when the façade, staircase, or lift requires major work. I have seen buildings where the charges seemed modest until a ravalement de façade — a façade renovation — was voted, and suddenly every owner faced a five-figure special assessment.
The hidden big-ticket items: façade, roof, and common areas
This is where Haussmann ownership becomes genuinely expensive. The building’s beauty is also the reason for its maintenance burden. Stone, zinc, wrought iron, and elaborate staircases do not look after themselves.
1. Façade renovation
Paris has a well-known requirement for regular façade upkeep — the ravalement — and stone façades are costly to restore. The city mandates this work roughly every ten years, and in a Haussmann building, it is not a cosmetic refresh. It involves scaffolding, stone repair, cleaning, and often repointing of joints. Current market references show façade renovation budgets ranging from €200,000 to €500,000 for a typical six-storey building, depending on size and complexity. Divided among the co-owners, this can mean tens of thousands of euros per apartment.
2. Roof and zinc works
Haussmann roofs are often in zinc — toiture en zinc — and require periodic intervention. The material is durable but not eternal. Current references put partial roof work at roughly €250 to €400 per m² of roof cover, with a lifespan of 60 to 80 years depending on maintenance. When a roof reaches the end of its life, the cost is shared among all co-owners, and it is rarely a small line item.
3. Staircase and common areas
A major refresh of staircases, halls, and shared areas — la remise en état des parties communes — may land in the €80,000 to €250,000 range for a medium-sized building. This includes restoring the wooden balustrade, repairing the stone steps, repainting the walls, and sometimes upgrading the lighting. These costs are not abstract. They are usually shared among copropriétaires according to the building rules, so the apartment size alone does not tell the whole story. A small apartment on the top floor may carry a smaller share of the charges, but when the roof needs replacing, that share can still be substantial.
What to check before buying
If the apartment is in a co-owned building, the due diligence is just as important as the visit. French law requires the seller to provide a dossier of documents — le dossier de diagnostic technique — but you should also ask for additional paperwork that reveals the building’s financial health.
Ask for these documents or facts
- Latest co-ownership charge statements — les appels de fonds
- Minutes from recent general meetings — les procès-verbaux d’assemblée générale
- Planned works and reserve fund situation — le fonds de travaux and any études techniques
- Details of the lift, roof, façade, and heating systems
- The building’s rules for charge distribution — le règlement de copropriété
- Any ongoing disputes or large upcoming renovation votes
Red flags
- Very low charges with obvious deferred maintenance — a building that looks neglected but charges little is likely saving up trouble
- A beautiful apartment in a neglected staircase — if the common areas are crumbling, the co-ownership is probably dysfunctional
- No clarity on future works — if the syndic cannot tell you what is planned, assume the worst
- Old systems hidden behind a recent cosmetic renovation — new paint over old plumbing is a classic
- A layout ruined by overly aggressive reconfiguration — walls removed without thought for circulation or light
A low monthly charge can look attractive, but in an older Haussmann building it can also mean future special assessments — appels de fonds exceptionnels — that arrive without warning. The healthiest buildings are those where the charges reflect real maintenance and where the co-owners have built up a solid reserve fund.
Renovation reality: what is easy and what is difficult
Not all upgrades are equal. Some are straightforward and relatively affordable; others involve navigating heritage protections, structural constraints, and the collective rules of the building.
Easier updates
- Painting — a fresh coat of paint transforms a room without touching the structure
- Kitchen replacement — as long as plumbing and gas connections remain in place
- Bathroom refresh — updating fixtures and tiling within the existing footprint
- Lighting upgrades — replacing old fixtures with modern equivalents
- Window replacement when permitted — double-glazing can be retrofitted if the building’s exterior rules allow it
More complex updates
- Moving load-bearing walls — murs porteurs — which requires structural engineers and sometimes building permits
- Modifying original mouldings or parquet — restoration is possible, but altering them can devalue the apartment
- Changing façade elements — in protected settings, the Architecte des Bâtiments de France may have a say
- Altering windows in a protected setting — the shape, material, and colour of windows are often regulated
- Reworking circulation in a way that breaks the original plan — once the enfilade is gone, it is almost impossible to restore
In heritage-sensitive buildings, exterior changes may require additional approval, and historically accurate materials can cost more than standard alternatives. If you dream of opening up the reception rooms into a vast open-plan space, check the building’s rules and the structural realities before you fall in love with the idea.
Who is Haussmann living really for?
This housing style suits buyers who value space, character, and location more than ultra-modern efficiency. It is ideal if you want:
- A central Paris lifestyle where the city’s history is visible from your windows
- High ceilings and real architectural presence — du cachet, as the French say
- Formal reception space that can host dinners and gatherings with a sense of occasion
- A building that feels tied to Paris history, not interchangeable with any other city
- Long-term value with strong resale appeal, provided the building is well maintained
It is less ideal if you want:
- Very low monthly costs — charges in a well-run Haussmann building are rarely negligible
- Completely open-plan living — the original layout resists the kind of loft-style conversion common in newer buildings
- New-build energy efficiency — high ceilings and single-glazed windows make heating more expensive
- Maximum flexibility for structural changes — heritage protections and co-ownership rules limit what you can alter
Practical buyer strategy
If you are comparing several apartments, use this simple order of priority. It has saved me from more than one expensive mistake.
- Check the building condition first. Walk through the common areas, look at the roof from the street, ask about recent and planned works.
- Check the plan and light second. An apartment that looks beautiful in photos may be dark in the afternoon or have a kitchen buried in a former corridor.
- Check charges and future works third. Read the procès-verbaux of the last three general meetings — they will tell you more than any agent.
- Only then focus on decorative details. Parquet and mouldings matter, but they are the last thing to evaluate, not the first.
This order avoids a common mistake: falling in love with parquet and mouldings while ignoring a costly roof, old lift, or overdue façade project. The prettiest apartment at the viewing is rarely the smartest purchase if its building is quietly falling apart.
Conclusion
Haussmann apartments combine architectural beauty with very real ownership obligations. The best ones offer generous volumes, elegant proportions, and a classic Paris plan that has worked for over a century. But they also come with co-ownership charges, periodic heavy works, and a need for careful due diligence that goes far beyond the surface.
If you understand the layout, the building hierarchy, and the true cost of maintenance, a Haussmann apartment becomes much easier to evaluate. In practice, the smartest purchase is rarely the prettiest one on the first viewing — it is the one whose structure, charges, and future works all make sense together. Learn to read the building before you fall for the apartment, and you will make a decision you can live with for years.
FAQ
What is the defining feature of a Haussmann apartment?
A Haussmann apartment is usually part of a mid-19th-century Paris building with stone façades, aligned windows, balconies, high ceilings, and a classic reception-focused layout. The term refers not just to the style but to a specific period of urban planning under Baron Haussmann.
Why are Haussmann co-ownership charges so high?
Because the buildings are older, architectural, and expensive to maintain: façades, roofs, staircases, lifts, and common areas all require regular work. A building with a gardien, collective heating, and a lift will naturally have higher charges than a simpler one.
Are all Haussmann apartments expensive to maintain?
No. Costs vary a lot by building size, lift presence, heating system, and renovation history. A well-managed building with a healthy reserve fund can be reasonable; a neglected one can become very costly when deferred maintenance catches up.
Which floor is the most desirable?
Traditionally, the étage noble is the most prestigious, but in practice the best floor depends on light, noise, lift access, and the apartment’s actual layout. A second-floor apartment with a continuous balcony and good light often strikes the best balance for daily living.
What should a buyer ask before making an offer?
Ask about recent works, future renovation votes, annual charges, heating type, façade condition, and whether the staircase, roof, or lift needs major repairs. The minutes of recent general meetings are the most revealing document you can request.