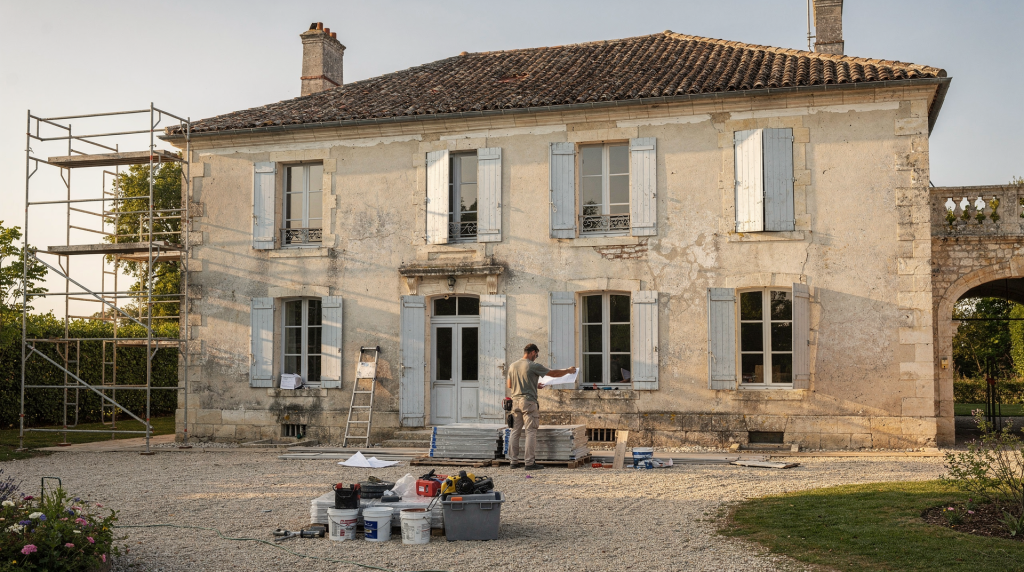
Renovating an old French house is rarely a simple cosmetic project. In France, the real challenge is usually not just the budget, but the sequence: check the property, confirm what work is allowed, estimate the true cost, and plan for delays, especially if the house sits in a heritage area. A good renovation plan starts with local rules, not with paint colours.
Why old French houses need a different approach
An old house in France often comes with regional materials, inherited quirks, and planning constraints that simply don’t appear in newer properties. Stone walls, timber frames, uneven floors, old electrics, and inherited drainage systems all affect cost and timing. The charm of a maison de village in the Drôme or a longère in Brittany is inseparable from the way it was built—and that means you can’t treat it like a blank canvas.
The biggest mistake is to treat the project like a standard refurbishment. In practice, a French renovation often combines three projects at once:
- a technical project, because the building may need structural, thermal, or electrical work;
- an administrative project, because some works need authorization from the mairie;
- a financial project, because hidden issues can move the budget fast.
If the house is in a protected or heritage-sensitive area, exterior work can become much slower and more constrained. French planning rules require authorization when work affects the exterior appearance of a home. I’ve seen neighbours repaint shutters without asking and then receive a formal letter reminding them that even the shade of blue must match the local palette. It’s not bureaucracy for its own sake—it’s a deep cultural attachment to the way a place looks and feels.
The first question: what kind of work are you doing?
Before you ask “how much will it cost?”, ask “what category does this work fall into?” That determines whether you need no permit, a déclaration préalable, or a permis de construire. The distinction is practical, not just legal: it shapes your timeline, your budget, and who you need to talk to first.
Common categories
| Type of work | Typical examples | Usual planning status |
|---|---|---|
| Interior-only works | Kitchen replacement, bathroom overhaul, rewiring, replumbing, flooring | Often no planning permission if the exterior, structure, and surface area do not change |
| Exterior changes | New windows, façade changes, roof alterations, external insulation | Usually needs prior authorization |
| Small extensions or surface changes | Modest extension, opening creation, minor volume changes | Often a déclaration préalable |
| Larger extensions or structural changes | Major extension, change of use, significant structural intervention | Usually a permis de construire |
The mairie checks that the works comply with local urban-planning rules. That means the same project can be straightforward in one commune and much more constrained in another. In my village, for instance, adding a modest veranda triggered a déclaration préalable because the local PLU (plan local d’urbanisme) protects sightlines from the main square.
Permits in France: the practical version
French planning paperwork is less mysterious when broken into three levels. Think of them as a gradient of administrative involvement, each with its own rhythm and vocabulary.
1) No permit required
Many interior works do not require planning permission if they do not change the façade, structure, or floor area. That usually includes:
- replacing a kitchen;
- updating a bathroom;
- changing flooring;
- rewiring or replumbing inside the house;
- repainting interior walls.
But “no permit” does not mean “no rules.” The project still has to respect local planning documents, co-ownership rules if relevant, and building standards. I always remind people that even an interior wall removal might need a structural engineer’s note if it touches a load-bearing element—and in an old house, you never really know until you open up.
2) Déclaration préalable de travaux
This is the lighter approval. It is commonly used for works that affect the exterior or create limited additional surface. Typical cases include:
- window changes;
- façade modifications;
- some roof changes;
- small extensions.
The review period is often around one month, but heritage zones can take longer. If the house is near a listed monument or in a protected area, the process can become more restrictive. In practice, a déclaration préalable means you submit a dossier with plans, photos, and a description of materials, and the mairie posts a notice on the site. Neighbours can consult it, and the decision often hinges on visual integration. I’ve learned to include a sample of the proposed shutter colour and a photo of the existing street—it speeds things up.
3) Permis de construire
This is the full planning permission. It is generally required for major works, larger extensions, and substantial structural changes. It also becomes important when the project changes the building’s overall volume or use.
A key planning threshold mentioned in current practical guides is that a permit is needed once work exceeds certain extension limits, and an architect becomes mandatory once the total surface exceeds 150 m² in some cases. For older houses, this threshold matters more often than owners expect. A sprawling farmhouse with attached outbuildings can easily tip over that limit once you add a new wing or convert a barn.
Heritage zones: the hidden planning risk
Old French houses are often beautiful precisely because they sit in sensitive places: village centres, historic districts, or landscapes with protected character. That beauty comes with constraints. If the property is in a heritage area—whether a site patrimonial remarquable or near a monument historique—exterior works may require additional approval and may face stricter design rules. This can affect:
- window proportions;
- roof materials;
- façade colours;
- shutters;
- external insulation;
- visible solar equipment.
This is why many projects that look simple on paper become slow in practice. A standard window replacement can turn into a longer approval process if the commune or the Architecte des Bâtiments de France wants the exterior to stay visually consistent. I’ve seen a couple spend months negotiating the exact profile of a wooden window frame because the original 18th-century design had to be replicated. It’s not obstruction—it’s a cultural insistence that the building’s story remains legible.
Renovation costs: what to expect
There is no single renovation price for an old French house. Cost depends on structure, access, materials, region, and how much of the house is being rebuilt. Still, useful planning bands exist. In the Drôme, artisan rates are often lower than in Paris or the Côte d’Azur, but the availability of skilled stonemasons can push prices up locally.
Typical cost bands
| Project level | What it usually includes | Budget logic |
|---|---|---|
| Light refresh | Paint, finishes, cosmetic kitchen/bathroom update, minor repairs | Lower cost, but does not solve deeper technical issues |
| Standard renovation | New electrics, plumbing updates, kitchen and bathroom rebuild, flooring, modest insulation | Mid-range and common in lived-in houses |
| Full renovation | Structural work, full insulation, windows, heating, layout changes | Highest complexity and highest risk of overruns |
| Ruin-to-habitable conversion | Major rebuilding, services, structure, roof, full interior fit-out | Most expensive and most unpredictable |
Practical market guides for France often place light work roughly in the hundreds of euros per square metre, standard renovation around the low thousands per square metre, and full renovation higher again, depending on condition and region. The broad lesson is simple: the deeper the work, the more the cost moves from decoration to engineering.
What drives the budget up
- bad roof or roof frame;
- damp and drainage issues;
- outdated wiring;
- no insulation;
- need for new heating;
- access problems for artisans or materials;
- protected-site constraints;
- the need for an architect or specialist reports.
What people usually forget to budget for
- survey and diagnostics;
- permit and plan preparation;
- temporary accommodation;
- waste removal;
- contingency for surprises;
- VAT differences depending on the work type;
- delays caused by permit review.
VAT, taxes, and extra costs
French renovation budgets often look cleaner than they really are because they ignore indirect costs. The devis (quote) you receive from an artisan usually shows the pre-tax total and the TVA (VAT) separately, and the rate isn’t always the standard 20%.
Watch these items closely
- VAT on works may be reduced for some renovation and energy-improvement jobs—the TVA à taux réduit (often 10% or 5.5%) can apply if the building is over two years old and the work qualifies;
- planning approval can trigger the taxe d’aménagement after a permit is granted—a one-off tax calculated on the surface area created;
- architect fees may become compulsory above certain surface thresholds;
- heritage-zone requirements can add design and review costs;
- if the house is very old, diagnostics and compliance upgrades can quickly expand the scope.
A good rule: keep a contingency of at least 15–20%. For older properties, more is often wiser. I’ve yet to meet a single owner who regretted having a buffer; I’ve met many who wished they’d doubled it.
How to plan the project step by step
Here is the most reliable order, refined by watching both smooth renovations and those that stalled for months.
Step 1: Define the scope
Write down exactly what you want to change: structure, roof, windows, electrics, plumbing, heating, insulation, layout, façade. If you cannot describe the work clearly, you cannot price it accurately. Use the same terms a French artisan would recognise—charpente (roof frame), menuiseries (joinery), ravalement de façade (façade restoration).
Step 2: Check planning constraints
Before asking for quotes, check:
- whether the work changes the exterior;
- whether the property sits in a protected area;
- whether local rules limit roof, façade, or extension design;
- whether the commune requires prior declarations or permits.
Step 3: Separate “must-do” from “nice-to-have”
For old houses, this distinction saves money. Must-do items usually include roof defects, structural cracks, unsafe electrics, damp, and sewage or drainage failures. Nice-to-have items include premium finishes, decorative stonework restoration, and bespoke joinery beyond the basic function of the space.
Step 4: Ask for comparable quotes
Do not ask one artisan for a total “global” number and stop there. Ask for line-by-line pricing, materials specification, timeline, exclusions, payment schedule, and the validity period of the quote. In French, you’re asking for a devis détaillé. Compare at least three, and don’t automatically pick the lowest—check what’s included.
Step 5: Add a contingency
Old French houses love surprises. Always reserve money for hidden work behind walls, under floors, or in the roof. A cracked lintel or a rotten beam rarely announces itself in advance.
A practical checklist before you buy
Use this checklist before committing to an old property. It’s the same list I walk through with friends who are tempted by a coup de cœur.
- Confirm whether the house needs interior work only or exterior work too.
- Ask for recent diagnostics and any existing permit paperwork.
- Check if the property is in a protected or heritage-sensitive zone.
- Estimate roof, damp, electrics, plumbing, and heating separately.
- Verify whether the project could cross the 150 m² threshold that changes architectural requirements.
- Ask the mairie what authorizations are likely needed.
- Build a contingency fund before signing with contractors.
- Avoid assuming that “habitable” means “comfortable” or “up to standard.”
Common mistakes to avoid
Underestimating the exterior
Many owners focus on interiors and forget that French planning rules care deeply about façades, roofs, windows, and visible changes. The exterior is the public face of your home, and the community feels a stake in it.
Starting work before approval
This can create delays, fines, or a requirement to reverse the work. Never assume the commune will “sort it out later.” I’ve seen a piscine (pool) dug without a déclaration préalable—it had to be filled back in.
Ignoring heritage status
A house can look ordinary and still sit in a protected zone. That changes the rules. Always check the plan local d’urbanisme and any servitudes (easements) attached to the property.
Budgeting only for visible work
Old houses often hide cost in services and structure, not in finishes. The tableau électrique (fuse board) from the 1960s won’t fix itself, and neither will the clay drainage pipes.
Hiring in the wrong order
Get the planning strategy first, then the technical design, then the quotes. Reversing that order often wastes time and money. An artisan cannot give a firm price if they don’t know what the mairie will allow.
Quick decision guide
| If your project is… | Start with… | Likely next step |
|---|---|---|
| Interior refresh only | Technical inspection and contractor quotes | Usually no permit |
| Window or façade change | Mairie check | Déclaration préalable may be needed |
| Extension or structural change | Planning review and drawings | Permis de construire likely needed |
| Heritage-zone renovation | Heritage constraints first | Longer review, stricter design control |
Conclusion
Renovating an old French house is manageable when the process is treated in the right order: inspect the building, identify the legal category of the work, check local planning rules, then price the project with a realistic contingency. The biggest wins come from preparation, not improvisation. If you respect the permits, understand the hidden costs, and plan for heritage constraints, the project becomes far less stressful and far more predictable. And when you finally sit in that stone-walled kitchen with a café, the paperwork will feel like a small price for a home with a soul.
FAQ
Do I need permission to renovate inside a French house?
Often no, if the work stays inside and does not change the façade, structure, or floor area. But always check with the mairie if you’re removing walls or altering the layout.
What works usually need a déclaration préalable?
Exterior changes, some roof work, window replacements, façade alterations, and small extensions often need prior declaration. The key word is “visible from the public domain.”
When is a permis de construire required?
For larger extensions, substantial structural changes, and other major works that go beyond lighter prior declarations. If you’re adding significant square metres or changing the building’s footprint, assume you’ll need one.
Are old houses in France more expensive to renovate?
Usually yes, because hidden problems, heritage limits, and outdated systems raise both risk and labour time. The charm of an old house is directly linked to the unpredictability of its bones.
Should I renovate before buying?
Not usually. First confirm the scope, likely permits, heritage constraints, and realistic cost range. Then decide whether the purchase still makes sense. A diagnostic immobilier is your friend here.
Is an architect always necessary?
No, but certain project sizes and surface thresholds can make an architect mandatory. Once the total floor area exceeds 150 m², you’ll likely need one to sign off on the plans.